




BEDS3
BATHS2 full
SQUARE FEET1,864
MLS#2033915
STATUSActive
PROPERTY TYPEResidential - Single Family
SCHOOLTomah
Listing Courtesy of:
Advantage Realty, LLC
Agency Phone: 608-377-7514

Property Description
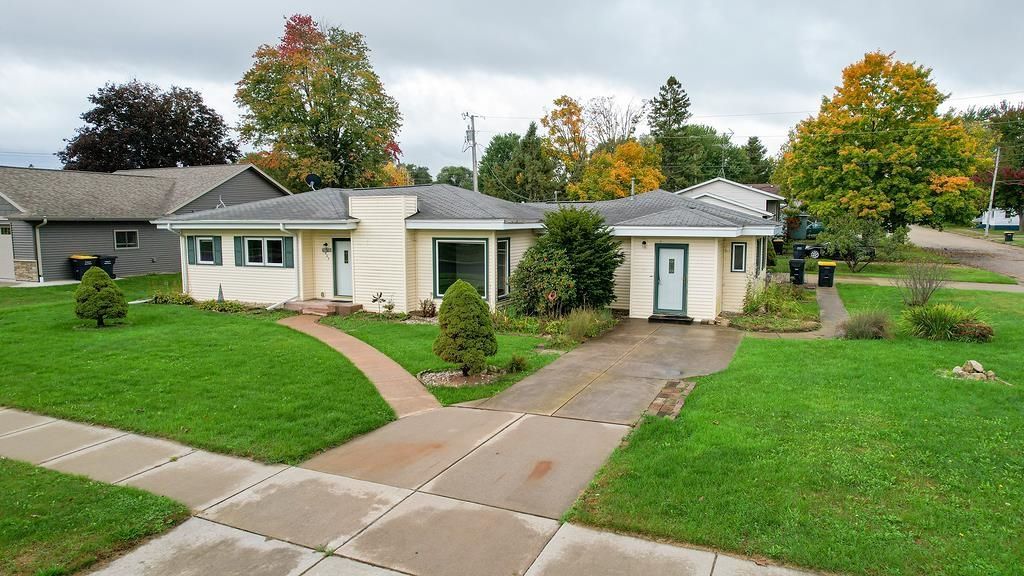
Welcome home to this beautifully maintained 3-bedroom, 2-bath home that has been lovingly cared for by the same family for generations. Thoughtful updates throughout include updated bathrooms and windows, along with a newer HVAC system and water heater. The spacious primary bedroom features a private en suite bath, while the kitchen offers granite countertops and plenty of space for everyday living. The bonus room offers endless possibilities, and you'll find a charming three-season room?perfect for relaxing and enjoying the changing seasons. A detached 2-car garage provides additional parking and storage. Situated on a desirable corner lot, this well-cared-for property is ready to welcome its next owners. Schedule your showing today and see all this home has to offer!
Property Features
Property Type: Residential - Single Family
Fuel Type: Natural gas
Garage: 2
Lot Size:
Stories: 1.0
Taxes: $3,754
Year Built: 1953
Amenities
Vinyl
Feature Descriptions
Days on Site: 2
Exterior: Vinyl
Garage: 2 car, Detached, Opener
Heating/Cooling: Forced air, Central air
Lot: Corner, Sidewalk
Outbuilding(s): Yes
Water/Waste: Municipal sewer, Municipal water
Room Sizes
Primary Bedroom: 11x11 Level M
Bedroom 2: 18x11 Level M
Bedroom 3: 12x11 Level M
Dining Room: 9x6
Family Room: 18x12 Level M
Kitchen: 14x12 Level M
Living/Great Room: 20x11 Level M
Local Schools
High School: Tomah
Middle School: Tomah
School District: Tomah
Listed By / Shown By
Listed By
Agency Name: Advantage Realty, LLC
Agency Phone: 608-377-7514
Shown By
Agent Name: Ken Hirano
Agent Phone: Cell: (815) 985-7438
Agency Title: Dickerson & Nieman Realtors
Estimate Your Payment
Estimated Payment
$ 1,017.41 per month $622.94 Principal & Interest $312.83 Property Tax $81.64 Homeowner's InsuranceChange Payment Information

Ken Hirano
Office: (815) 308-0131 ext. 1131
Cell: (815) 985-7438
Voice Mail: (815) 985-7438
Email Me



This information, provided by seller, listing broker, and other parties, may not have been verified.
Copyright © 2026 South Central Wisconsin MLS Corporation. All rights reserved
Privacy Policy / DMCA Notice / ADA Accessibility


This site is hosted, designed and copyright
© 1994 - 2026 by
Delta Media Group, Inc. -- Patent Pending --
905 East Avenue | MLS# 2033915
This single family home located at 905 East Avenue, Tomah, WI 54660 is currently listed for sale with an asking price of $279,900. This property was built in 1953 and has 3 bedrooms and 2 full baths with 1864 sq. ft. East Avenue is located within the Tomah school district. Search Tomah real estate on kenhirano.dickersonnieman.com today.