




BEDS5
BATHS2 full
SQUARE FEET1,782
MLS#2033916
STATUSActive
PROPERTY TYPEResidential - Farm
SCHOOLRichland
Listing Courtesy of:
Wilkinson Auction & Realty Co.

Property Description
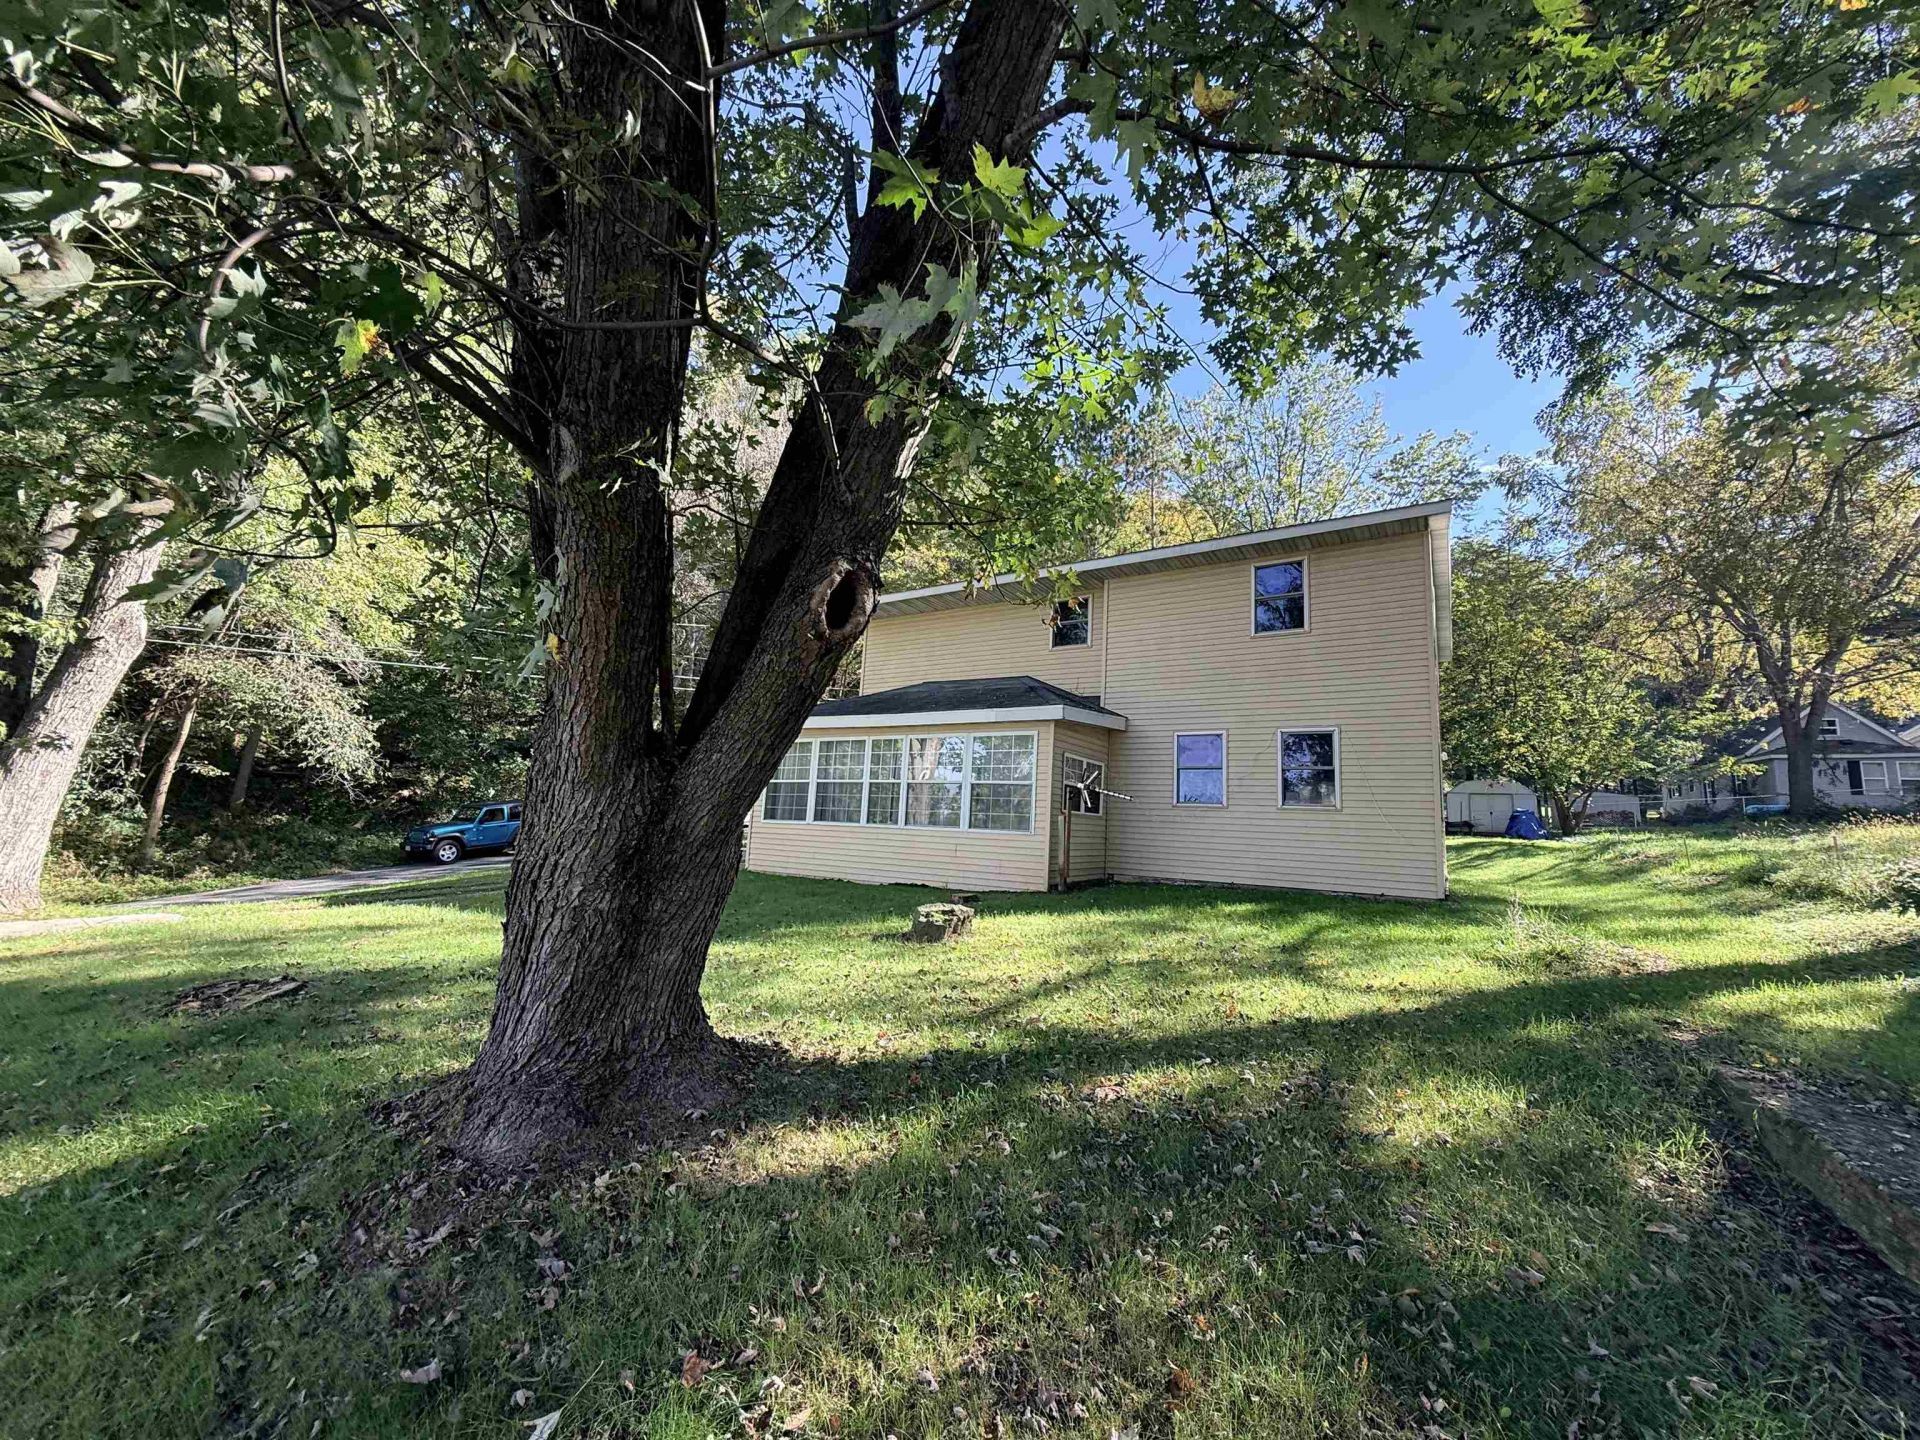
Large 5 bedroom, 2 full bathroom home on the edge of Richland Center, with large backyard and few neighbors! This house sits up high and looks down on the City below! This house has had a TON of updates - newer windows, newer roof, newer deck, paint, flooring, and updated bathroom on the first floor. Love the front porch and back deck for outdoor entertaining and enjoying nature. First floor bedroom, with 4 bedrooms upstairs. No garage, but a shared storage space in front of the house. Walking distance to the Hospital and further downtown. Tons of room to grow on the edge of Town! All measurements are approximate and should be verified by Buyer if imporant.
Property Features
Property Type: Residential - Farm
Fuel Type: Oil
Lot Size:
Stories: 2.0
Taxes: $2,485
Year Built: 1899
Amenities
Vinyl
Feature Descriptions
Days on Site: 1
Exterior: Vinyl
Heating/Cooling: Forced air
Water/Waste: Municipal sewer, Municipal water
Room Sizes
Primary Bedroom: 9x10 Level M
Bedroom 2: 10x12 Level U
Bedroom 3: 8x13 Level U
Bedroom 4: 10x12 Level U
Kitchen: 12x15 Level M
Laundry Room: 11x11 Level M
Living/Great Room: 24x14 Level M
Local Schools
High School: Richland Center
Middle School: Richland Center
Elementary School: Richland Center
School District: Richland
Listed By / Shown By
Listed By
Agency Name: Wilkinson Auction & Realty Co.
Shown By
Agent Name: Ken Hirano
Agent Phone: Cell: (815) 985-7438
Agency Title: Dickerson & Nieman Realtors
Estimate Your Payment
Estimated Payment
$ 899.32 per month $612.03 Principal & Interest $207.08 Property Tax $80.21 Homeowner's InsuranceChange Payment Information

Ken Hirano
Office: (815) 308-0131 ext. 1131
Cell: (815) 985-7438
Voice Mail: (815) 985-7438
Email Me



This information, provided by seller, listing broker, and other parties, may not have been verified.
Copyright © 2026 South Central Wisconsin MLS Corporation. All rights reserved
Privacy Policy / DMCA Notice / ADA Accessibility


This site is hosted, designed and copyright
© 1994 - 2026 by
Delta Media Group, Inc. -- Patent Pending --
587 N Walnut Street | MLS# 2033916
This farm located at 587 N Walnut Street, Richland Center, WI 53581 is currently listed for sale with an asking price of $275,000. This property was built in 1899 and has 5 bedrooms and 2 full baths with 1782 sq. ft. N Walnut Street is located within the Richland school district. Search Richland Center real estate on kenhirano.dickersonnieman.com today.