




BEDS3
BATHS1 full
SQUARE FEET1,562
MLS#2032965
STATUSActive
PROPERTY TYPEResidential - Single Family
SCHOOLBaraboo
Listing Courtesy of:
Weichert, Realtors - Great Day
Agency Phone: 608-809-0121

Property Description
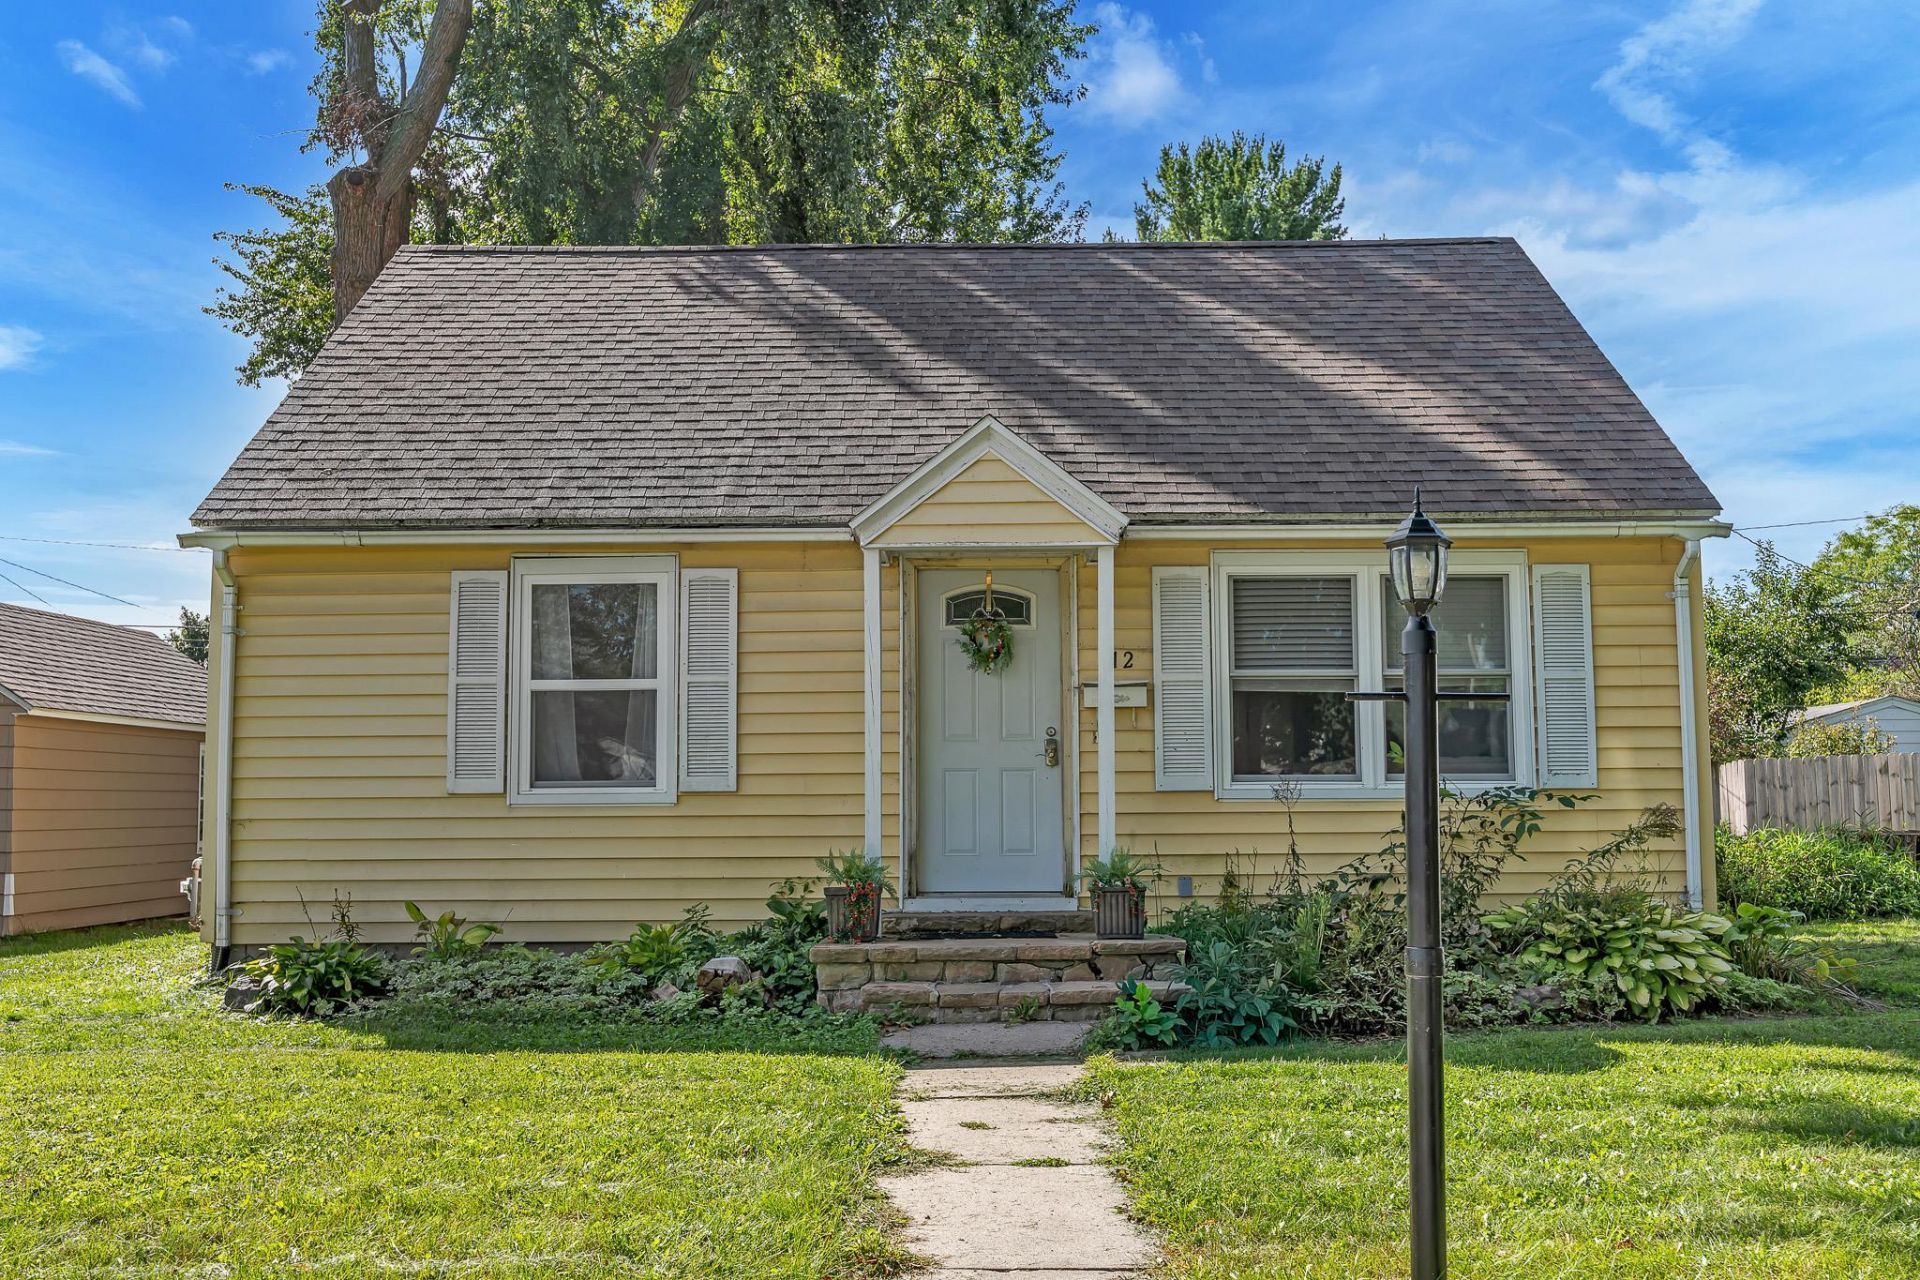
Location, space and flexibility right in the heart of Baraboo! This 3-bedroom, 1.5-bath home puts you within an easy walk of Downtown Baraboo Square, Jose's Mexican Restaurant, local shops, dining, entertainment and more. Inside, a spacious bonus room with its own mini-split offers the perfect spot for a second living room, home office, playroom or whatever flex space fits your lifestyle. The large kitchen and comfortable living areas provide plenty of room to settle in, while the full basement offers additional possibilities with a finished room and working toilet. Outside, enjoy a fenced backyard with room for pets, gardening, entertaining?or even chickens! Alley access provides convenient off-street parking and easy access to the garage. Whether you love the walkable location, need flexible living space or have been dreaming of backyard chickens, this Baraboo home offers plenty of possibilities in a location that's hard to beat.
Property Features
Property Type: Residential - Single Family
Fuel Type: Natural gas
Garage: 1
Lot Size:
Stories: 1.0
Taxes: $3,435
Amenities
Vinyl
Feature Descriptions
Days on Site: 14
Exterior: Vinyl
Garage: 1 car, Detached, Heated, Alley entrance
Heating/Cooling: Forced air
Lot: Sidewalk
Water/Waste: Municipal water, Municipal sewer
Room Sizes
Primary Bedroom: 13x12 Level M
Bedroom 2: 10x10 Level M
Bedroom 3: 13x10 Level M
Dining Room: 12x12
Family Room: 22x23 Level L
Kitchen: 12x11 Level M
Living/Great Room: 16x12 Level M
Local Schools
High School: Baraboo
School District: Baraboo
Listed By / Shown By
Listed By
Agency Name: Weichert, Realtors - Great Day
Agency Phone: 608-809-0121
Shown By
Agent Name: Ken Hirano
Agent Phone: Cell: (815) 985-7438
Agency Title: Dickerson & Nieman Realtors
Estimate Your Payment
Estimated Payment
$ 1,002.40 per month $633.17 Principal & Interest $286.25 Property Tax $82.98 Homeowner's InsuranceChange Payment Information

Ken Hirano
Office: (815) 308-0131 ext. 1131
Cell: (815) 985-7438
Voice Mail: (815) 985-7438
Email Me



This information, provided by seller, listing broker, and other parties, may not have been verified.
Copyright © 2026 South Central Wisconsin MLS Corporation. All rights reserved
Privacy Policy / DMCA Notice / ADA Accessibility


This site is hosted, designed and copyright
© 1994 - 2026 by
Delta Media Group, Inc. -- Patent Pending --
512 10th Street | MLS# 2032965
This single family home located at 512 10th Street, Baraboo, WI 53913 is currently listed for sale with an asking price of $284,500. This property has 3 bedrooms and 1 full baths with 1562 sq. ft. 10th Street is located within the Baraboo school district. Search Baraboo real estate on kenhirano.dickersonnieman.com today.