




BEDS0
BATHS
MLS#2034901
STATUSActive
PROPERTY TYPEMulti Unit - Multiple
SCHOOLMadison
Listing Courtesy of:
MHB Real Estate
Agency Contact: Offic: 608-709-9886

Property Description
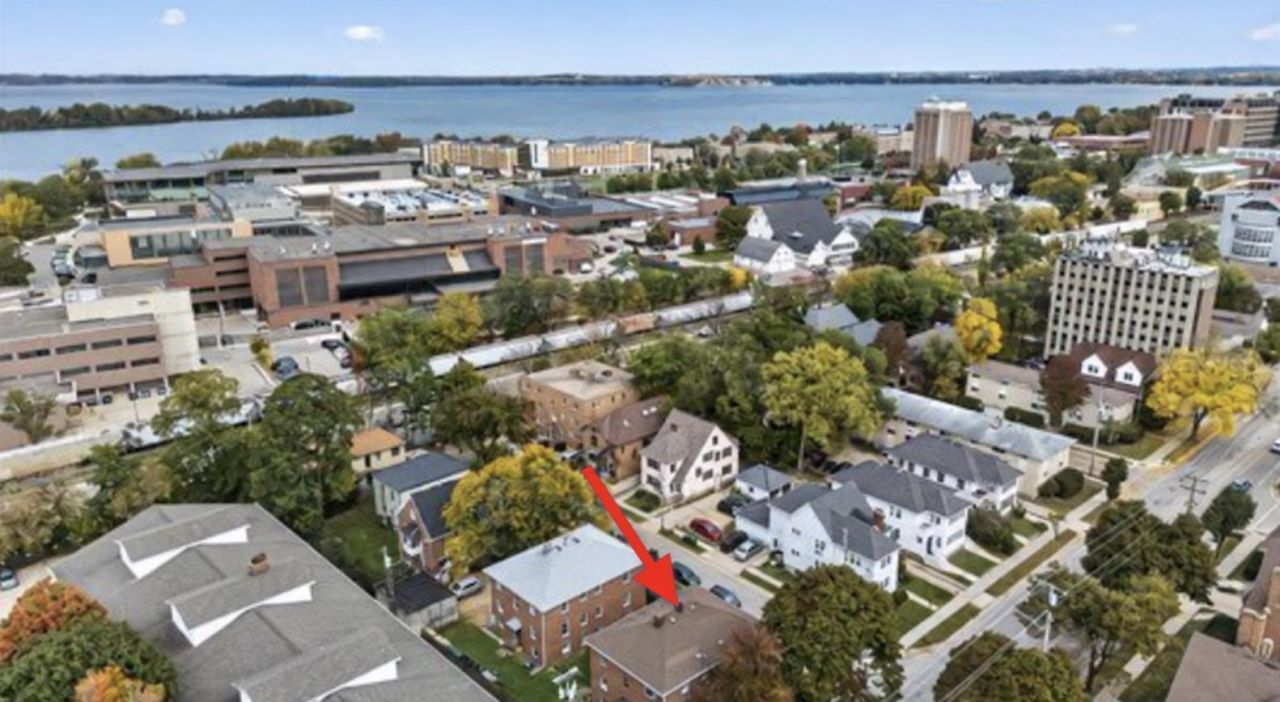
COMING SOON! Expand your investment portfolio in the heart of Madison! This 6-unit building on Paunack St. features five 1-bedroom apartments and one efficiency. Proximity to UW?Madison and area hospitals makes this location especially appealing to graduate students and young professionals seeking convenient access to campus and employment. The classic brick exterior adds timeless character, while the corner location gives the property a prominent neighborhood presence. Whether you're growing an established portfolio or taking your next step in rental ownership, this centrally located property offers an opportunity to own six rental units under one roof. Fully rented through 2027. Roof 2010, windows 2002/2008, New Boiler 2026, electrical system 2016, hardwood floors in all units.
Property Features
Property Type: Multi Unit - Multiple
Fuel Type: Natural Gas
Home Style: Apartment building, 3 story
Taxes: $16,044
Year Built: 1942
Units
Unit 1:
Bedrooms: 1
Full Baths: 1
Parking Description: Street
Square Feet: 650
Unit 2:
Bedrooms: 1
Full Baths: 1
Parking Description: Street
Square Feet: 650
Unit 3:
Bedrooms: 1
Full Baths: 1
Parking Description: Street
Square Feet: 650
Unit 4:
Bedrooms: 1
Full Baths: 1
Parking Description: Street
Square Feet: 650
Amenities
Brick
Feature Descriptions
Days on Site: 32
Exterior: Brick
Units: 6
Water/Waste: Municipal sewer, Municipal water
Local Schools
High School: West
Middle School: Hamilton
Elementary School: Franklin/Randall
School District: Madison
Listed By / Shown By
Listed By
Agency Name: MHB Real Estate
Agency Contact: Offic: 608-709-9886
Shown By
Agent Name: Ken Hirano
Agent Phone: Cell: (815) 985-7438
Agency Title: Dickerson & Nieman Realtors
Estimate Your Payment
Estimated Payment
$ 4,231.57 per month $2,559.18 Principal & Interest $1,337.00 Property Tax $335.39 Homeowner's InsuranceChange Payment Information

Ken Hirano
Office: (815) 308-0131 ext. 1131
Cell: (815) 985-7438
Voice Mail: (815) 985-7438
Email Me



This information, provided by seller, listing broker, and other parties, may not have been verified.
Copyright © 2026 South Central Wisconsin MLS Corporation. All rights reserved
Privacy Policy / DMCA Notice / ADA Accessibility


This site is hosted, designed and copyright
© 1994 - 2026 by
Delta Media Group, Inc. -- Patent Pending --
402 Paunack Place | MLS# 2034901
This multi-family property located at 402 Paunack Place, Madison, WI 53726 is currently listed for sale with an asking price of $1,149,900. Paunack Place is located within the Madison school district. Search Madison real estate on kenhirano.dickersonnieman.com today.