




BEDS4
BATHS1 full
SQUARE FEET1,620
MLS#2033768
STATUSActive
PROPERTY TYPEResidential - Single Family
SCHOOLRichland
Listing Courtesy of:
Century 21 Affiliated
Agency Contact: Pref: 608-574-2092

Property Description
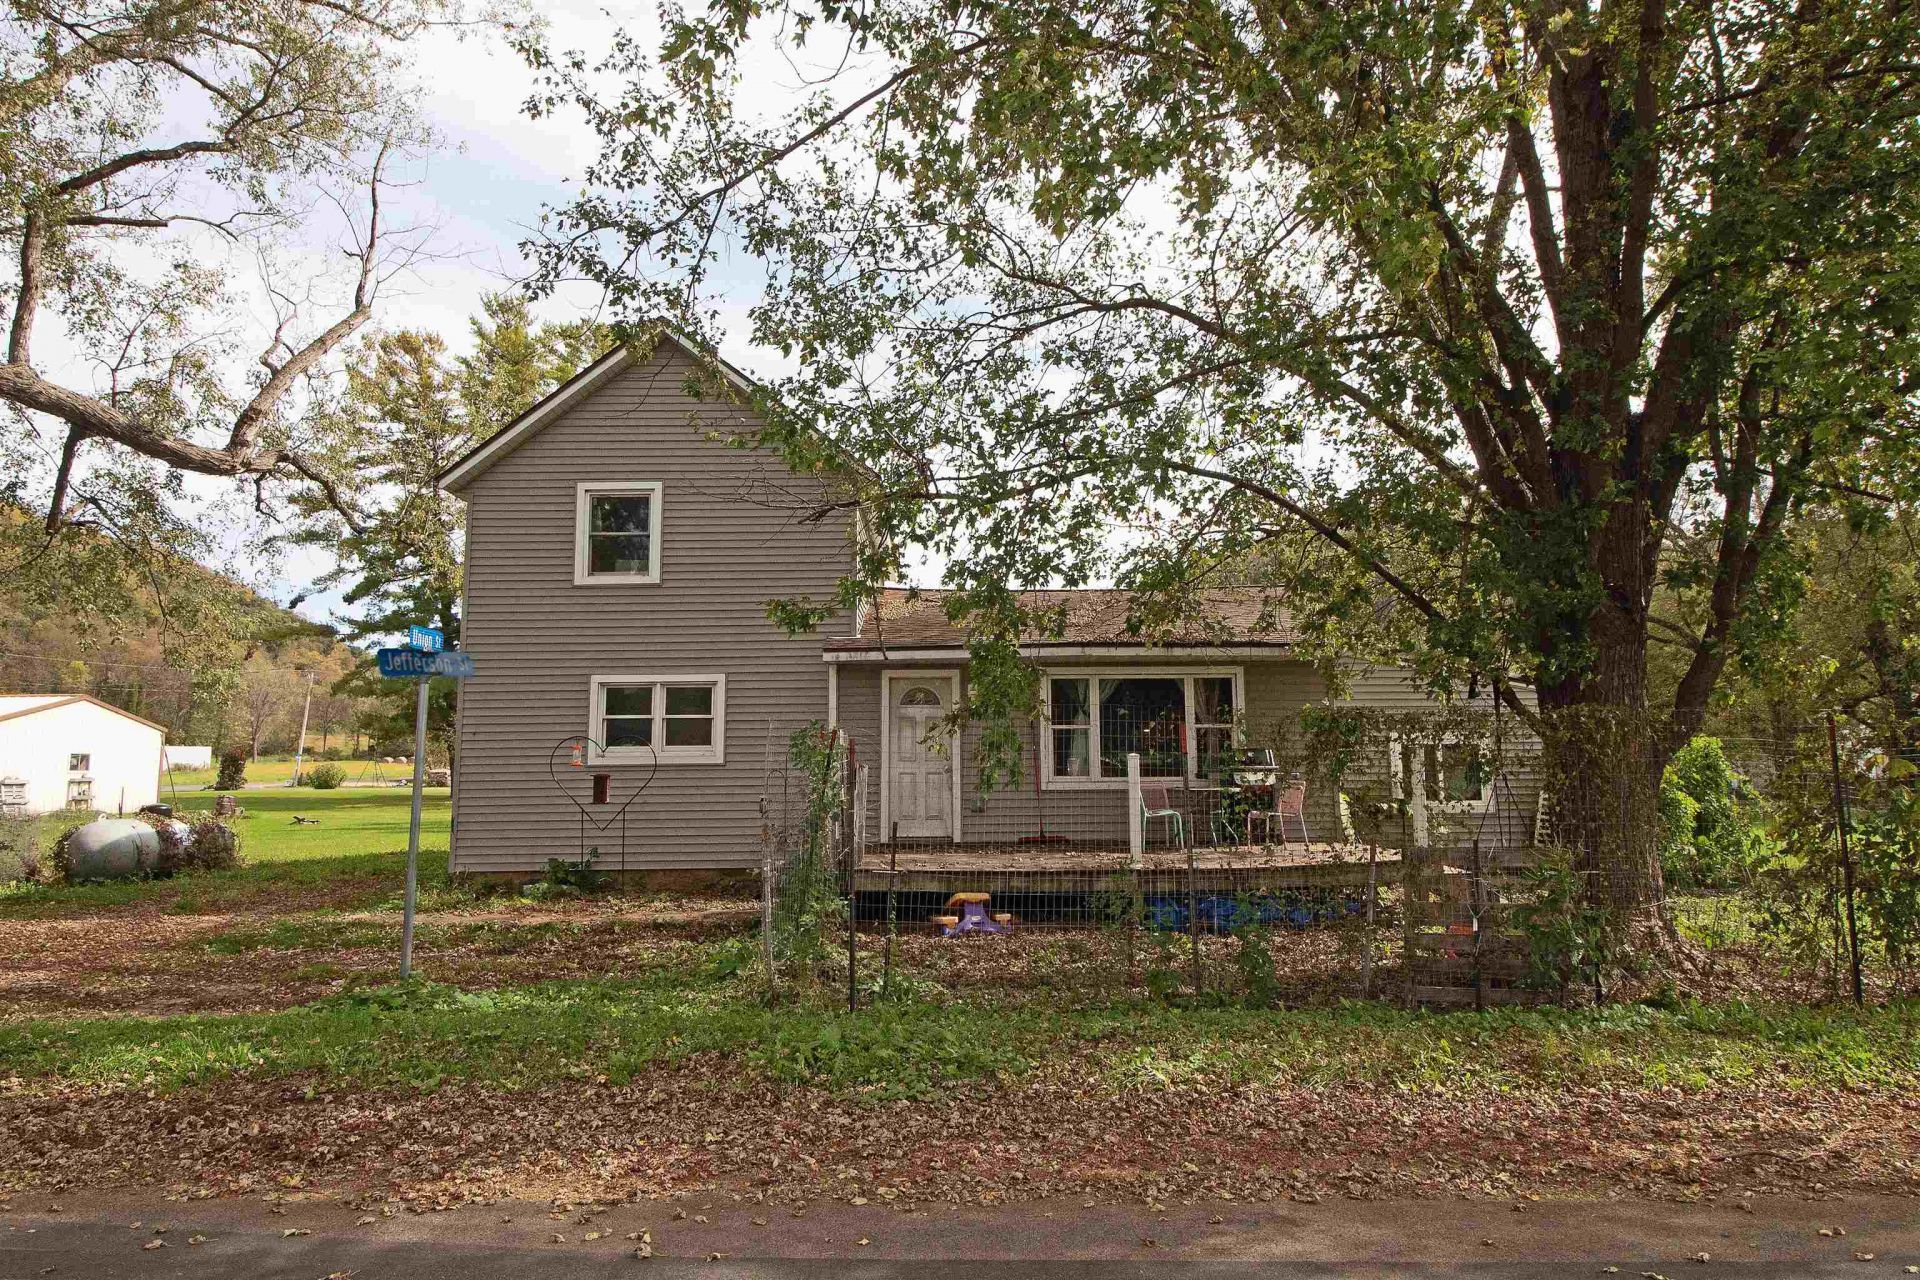
Opportunity awaits in the Village of Boaz! This home offers a chance to build equity and make a property your own. Approximately 10 years ago, the home underwent a remodel that included a new roof, windows and siding, along with structural support beams added beneath the floors. While those larger improvements have been completed, the home is ready for additional attention, repairs and finishing touches. A nice 30x30 detached metal shed provides plenty of space for storage, a workshop, toys or hobbies. Bring your ideas and vision to uncover the potential this property has to offer! Conveniently located near a large village park and within an easy commute of Richland Center. A great opportunity for a buyer looking for an affordable home, investment property or renovation project.
Property Features
Property Type: Residential - Single Family
Fuel Type: Electric, Liquid propane
Lot Size:
Stories: 1.5
Taxes: $2,367
Year Built: 1916
Amenities
Vinyl
Feature Descriptions
Days on Site: 3
Exterior: Vinyl
Garage: Detached
Heating/Cooling: Radiant
Outbuilding(s): Yes
Water/Waste: Municipal sewer, Well
Room Sizes
Primary Bedroom: 13x15 Level M
Bedroom 2: 10x12 Level M
Bedroom 3: 11x13 Level U
Bedroom 4: 8x10 Level U
Kitchen: 12x14 Level M
Living/Great Room: 18x20 Level M
Local Schools
High School: Richland Center
Middle School: Richland Center
School District: Richland
Listed By / Shown By
Listed By
Agency Name: Century 21 Affiliated
Agency Contact: Pref: 608-574-2092
Shown By
Agent Name: Ken Hirano
Agent Phone: Cell: (815) 985-7438
Agency Title: Dickerson & Nieman Realtors
Estimate Your Payment
Estimated Payment
$ 491.77 per month $260.39 Principal & Interest $197.25 Property Tax $34.13 Homeowner's InsuranceChange Payment Information

Ken Hirano
Office: (815) 308-0131 ext. 1131
Cell: (815) 985-7438
Voice Mail: (815) 985-7438
Email Me



This information, provided by seller, listing broker, and other parties, may not have been verified.
Copyright © 2026 South Central Wisconsin MLS Corporation. All rights reserved
Privacy Policy / DMCA Notice / ADA Accessibility


This site is hosted, designed and copyright
© 1994 - 2026 by
Delta Media Group, Inc. -- Patent Pending --
25303 Jefferson Street | MLS# 2033768
This single family home located at 25303 Jefferson Street, Richland Center, WI 53581 is currently listed for sale with an asking price of $117,000. This property was built in 1916 and has 4 bedrooms and 1 full baths with 1620 sq. ft. Jefferson Street is located within the Richland school district. Search Richland Center real estate on kenhirano.dickersonnieman.com today.