




BEDS3
BATHS2 full
SQUARE FEET1,744
MLS#2036424
STATUSActive
PROPERTY TYPEResidential - Single Family
SCHOOLWestfield
Listing Courtesy of:
Rock Realty
Agency Phone: 877-774-7625

Property Description
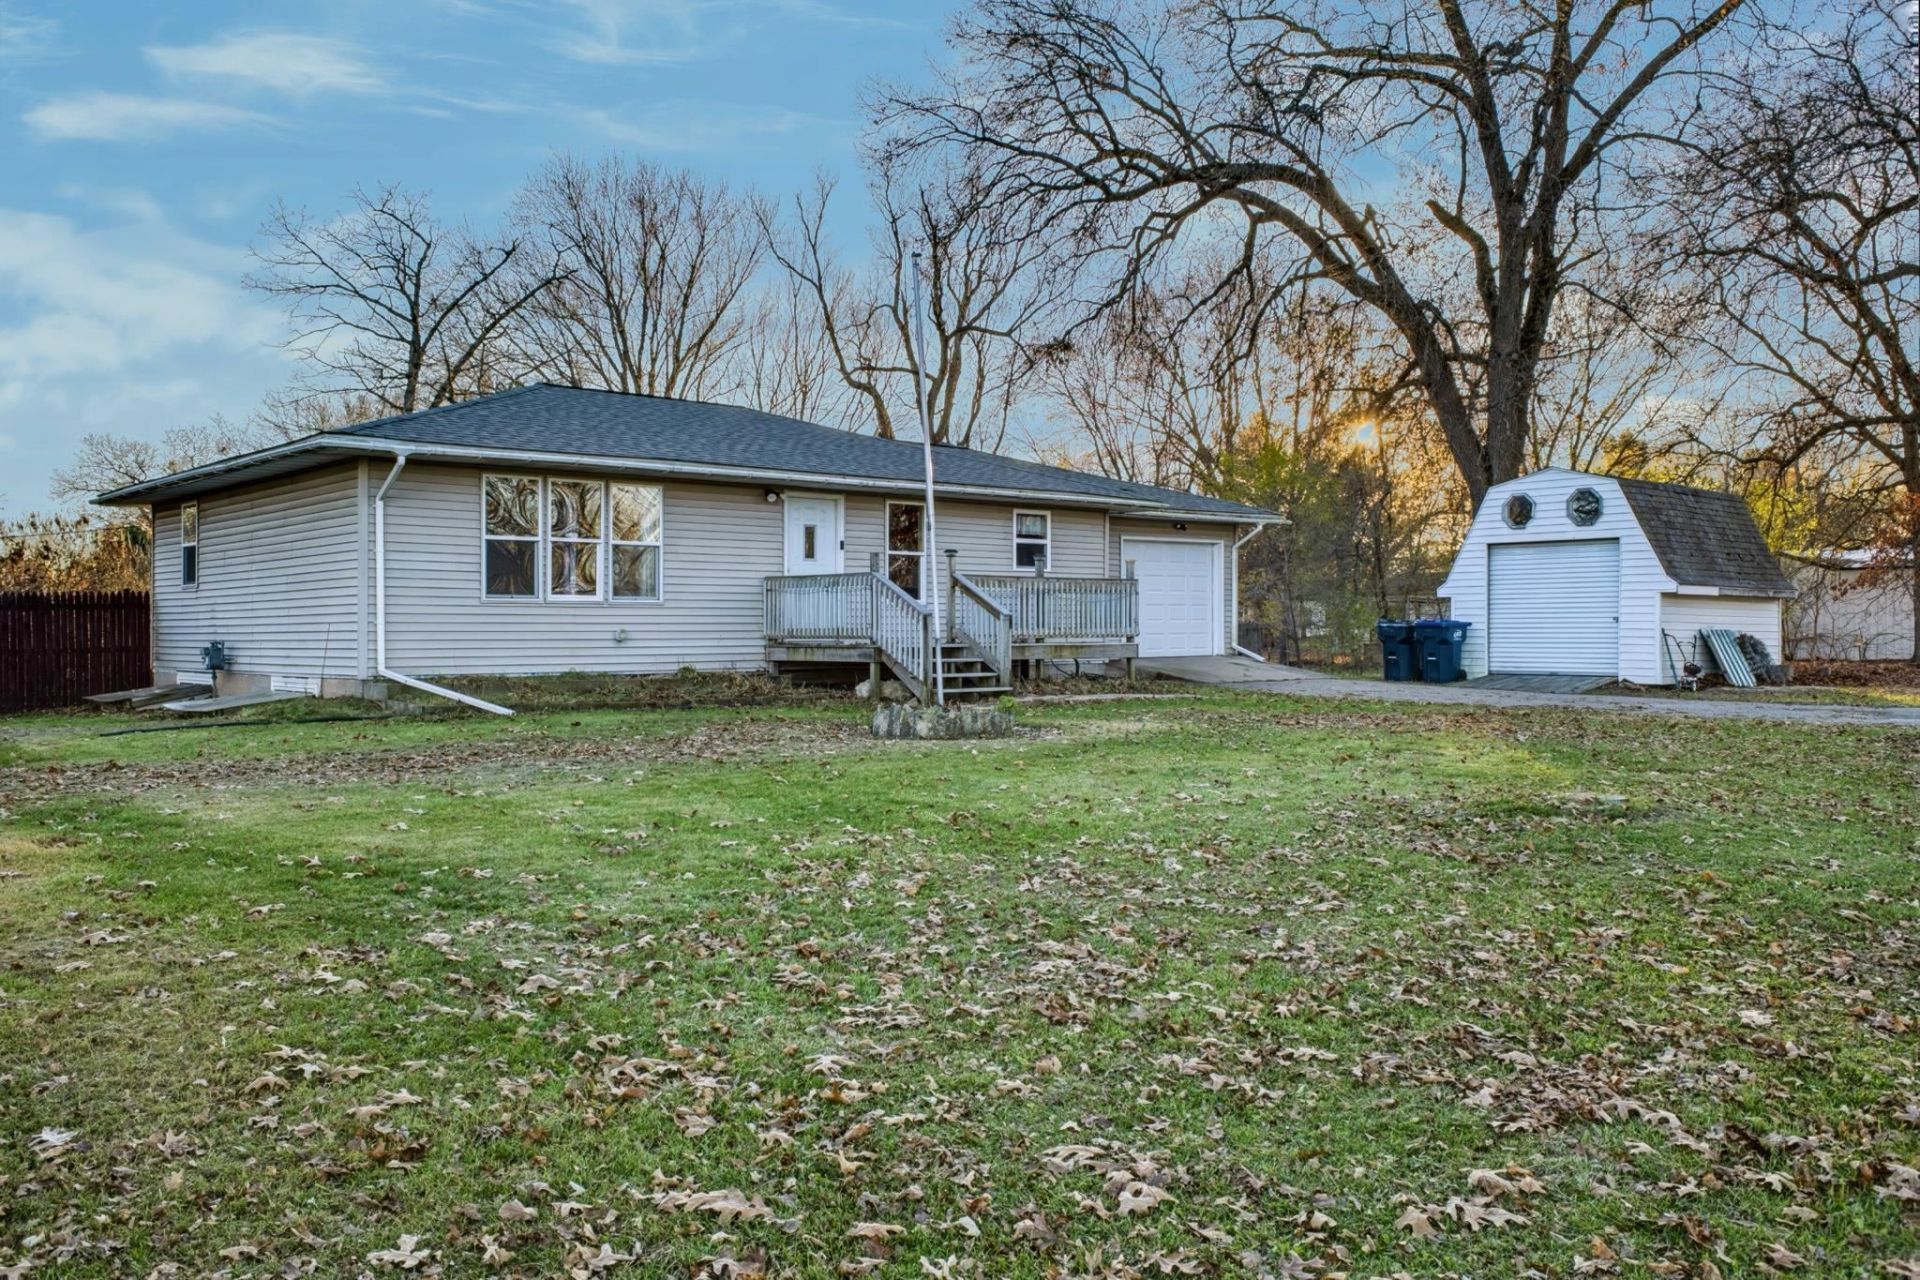
Room to spread out on a 0.40-acre lot, right across the street from the village park! This ranch home has so much to offer with two bedrooms and a full bath on the main level, then a partially finished lower level adds a bonus room, a full bath and more living space for a rec room, home office or guest area. You'll also find mostly LVP and wood floors throughout, central air, natural gas forced-air heat and municipal sewer. Outside there's a level yard, a paved driveway, an attached garage and an outbuilding for storage, hobbies or toys. Did I mention the fenced yard€ A lot this size in the village, across from the park and under $200,000, this is one you do not want to miss!
Property Features
Property Type: Residential - Single Family
Fenced: Yes
Fuel Type: Natural gas
Garage: 1 car attached
Lot Size:
Stories: 1.0
Taxes: $1,621
Year Built: 1961
Amenities
Vinyl
Feature Descriptions
Days on Site: 6
Exterior: Vinyl
Garage: 1 car, Attached, Opener
Heating/Cooling: Forced air, Central air
Lot: Adjacent park/public land
Outbuilding(s): Yes
Water/Waste: Municipal sewer, Well
Room Sizes
Primary Bedroom: 15x12 Level M
Bedroom 2: 13x10 Level M
Bedroom 3: 15X13 Level L
Family Room: 20x13 Level L
Kitchen: 17x12 Level M
Living/Great Room: 22x12 Level M
Local Schools
High School: Westfield
Middle School: Westfield
School District: Westfield
Listed By / Shown By
Listed By
Agency Name: Rock Realty
Agency Phone: 877-774-7625
Shown By
Agent Name: Ken Hirano
Agent Phone: Cell: (815) 985-7438
Agency Title: Dickerson & Nieman Realtors
Estimate Your Payment
Estimated Payment
$ 613.11 per month $422.64 Principal & Interest $135.08 Property Tax $55.39 Homeowner's InsuranceChange Payment Information

Ken Hirano
Office: (815) 308-0131 ext. 1131
Cell: (815) 985-7438
Voice Mail: (815) 985-7438
Email Me



This information, provided by seller, listing broker, and other parties, may not have been verified.
Copyright © 2026 South Central Wisconsin MLS Corporation. All rights reserved
Privacy Policy / DMCA Notice / ADA Accessibility


This site is hosted, designed and copyright
© 1994 - 2026 by
Delta Media Group, Inc. -- Patent Pending --
223 E Wood Street | MLS# 2036424
This single family home located at 223 E Wood Street, Oxford, WI 53952 is currently listed for sale with an asking price of $189,900. This property was built in 1961 and has 3 bedrooms and 2 full baths with 1744 sq. ft. E Wood Street is located within the Westfield school district. Search Oxford real estate on kenhirano.dickersonnieman.com today.