




BEDS2
BATHS1 full
SQUARE FEET924
MLS#2036652
STATUSActive
PROPERTY TYPEResidential - Mobile Home
SCHOOLAdams-Friendship
Listing Courtesy of:
Pavelec Realty
Agency Contact: Off: 608-339-3388

Property Description
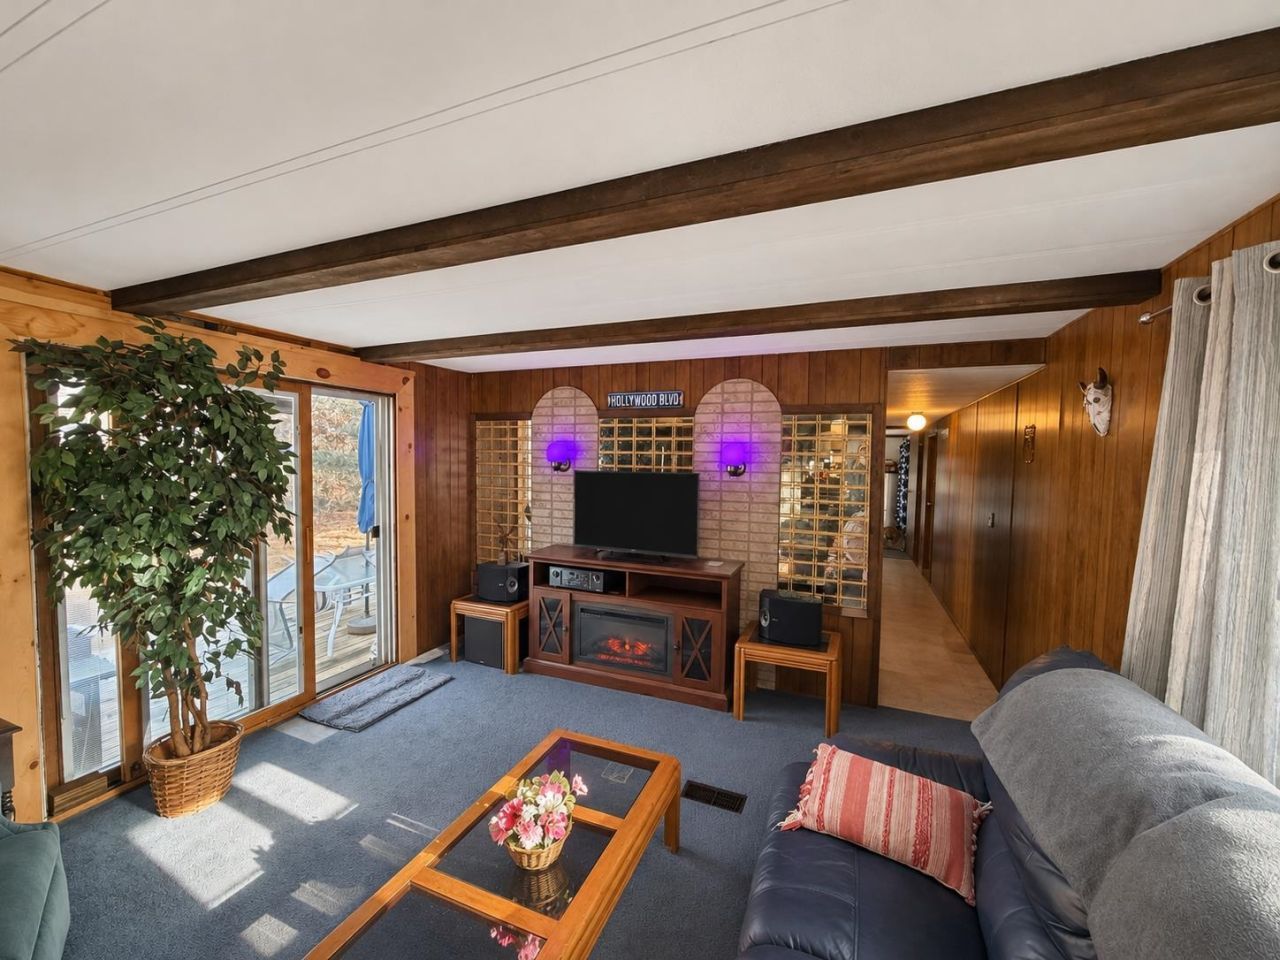
Escape to your own wooded retreat on 10 acres in Arkdale! This well-maintained single wide mobile home 2-bedroom, 1-bath home offers a welcoming living room, a kitchen with a breakfast bar, and a separate recreation room for games and gatherings. Relax on the deck and enjoy the peaceful surroundings. Outdoor enthusiasts will appreciate the wooded acreage and deer stand already in place for hunting season! The seller intends to include home furnishings and a variety of equipment, including a tractor with front loader and backhoe, lawn mower, enclosed trailer, and car hauler. Four-wheeler is negotiable. Buyers should verify and specifically identify all desired inclusions in their offer.
Property Features
Property Type: Residential - Mobile Home
Fuel Type: Liquid propane
Lot Size:
Stories: 1.0
Taxes: $1,077
Year Built: 1976
Amenities
Vinyl
Aluminum/Steel
Feature Descriptions
Days on Site: 1
Exterior: Vinyl, Aluminum/Steel
Heating/Cooling: Forced air, Wall furnace, Wall AC, Window AC
Lot: Wooded, Rural-not in subdivision
Lot Dimensions: 330X1325
Outbuilding(s): Yes
Water/Waste: Non-Municipal/Prvt dispos, Well
Wooded: Yes
Room Sizes
Primary Bedroom: 13X10 Level M
Bedroom 2: 11X8 Level M
Kitchen: 13X10 Level M
Laundry Room: 4X4 Level M
Living/Great Room: 13X17 Level M
Local Schools
High School: Adams-Friendship
Middle School: Adams-Friendship
Elementary School: Adams-Friendship
School District: Adams-Friendship
Listed By / Shown By
Listed By
Agency Name: Pavelec Realty
Agency Contact: Off: 608-339-3388
Shown By
Agent Name: Ken Hirano
Agent Phone: Cell: (815) 985-7438
Agency Title: Dickerson & Nieman Realtors
Estimate Your Payment
Estimated Payment
$ 592.94 per month $444.89 Principal & Interest $89.75 Property Tax $58.30 Homeowner's InsuranceChange Payment Information

Ken Hirano
Office: (815) 308-0131 ext. 1131
Cell: (815) 985-7438
Voice Mail: (815) 985-7438
Email Me



This information, provided by seller, listing broker, and other parties, may not have been verified.
Copyright © 2026 South Central Wisconsin MLS Corporation. All rights reserved
Privacy Policy / DMCA Notice / ADA Accessibility


This site is hosted, designed and copyright
© 1994 - 2026 by
Delta Media Group, Inc. -- Patent Pending --
1699 Browndeer Avenue | MLS# 2036652
This single family home located at 1699 Browndeer Avenue, Arkdale, WI 54613 is currently listed for sale with an asking price of $199,900. This property was built in 1976 and has 2 bedrooms and 1 full baths with 924 sq. ft. Browndeer Avenue is located within the Adams-Friendship school district. Search Arkdale real estate on kenhirano.dickersonnieman.com today.