




BEDS4
BATHS1 full
SQUARE FEET1,412
MLS#2033744
STATUSActive
PROPERTY TYPEResidential - Single Family
SCHOOLMonroe
Listing Courtesy of:
EXP Realty, LLC
Agency Phone: 608-329-2200

Property Description
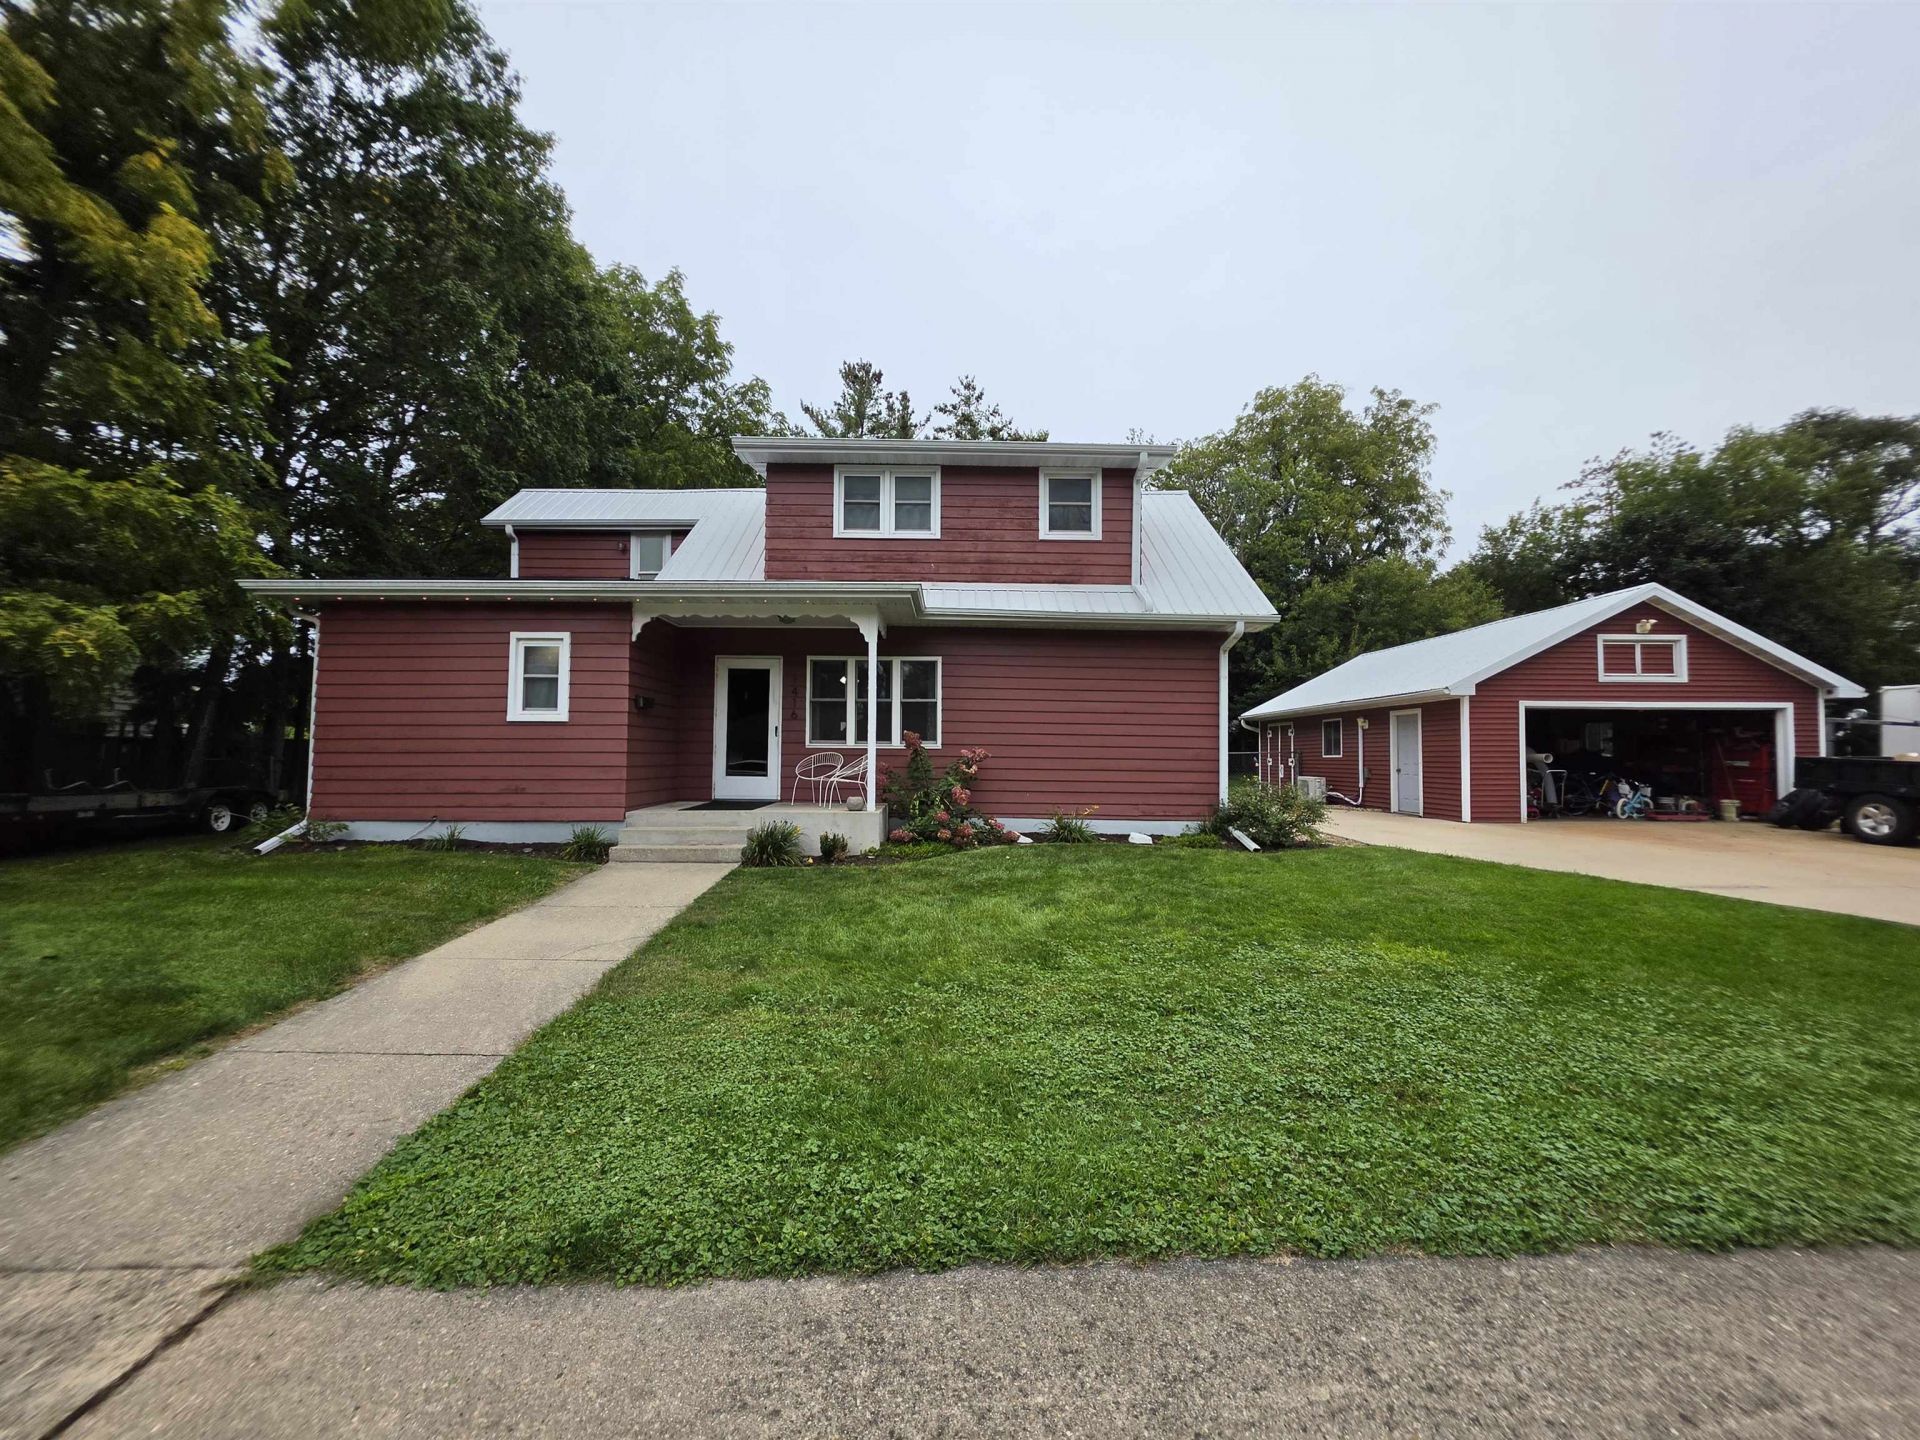
Showings Begin 10/2/2026. This 4-bedroom home with a deep 2-car garage offers the perfect blend of space, comfort, and convenience. Located in the heart of Monroe, you're just a short walk from the charming downtown square as well as the community pool and park. Enjoy peace of mind with newly updated windows and a durable metal roof, so this home is ready for years to come with no major projects on the horizon. Step outside onto the back concrete patio and take in the expansive lot with a fully fenced backyard, ideal for entertaining, gardening, or letting pets and kids play. An additional accessory building provides extra room for storage, a workshop, or hobbies.
Property Features
Property Type: Residential - Single Family
Fenced: Yes
Fuel Type: Natural gas
Garage: 4
Lot Size:
Stories: 2.0
Taxes: $3,432
Year Built: 1890
Amenities
Wood
Feature Descriptions
Days on Site: 2
Exterior: Wood
Garage: 4+ car, Garage door > 8 ft high
Heating/Cooling: Forced air, Heat pump
Lot: Sidewalk
Outbuilding(s): Yes
Water/Waste: Municipal sewer, Municipal water
Room Sizes
Primary Bedroom: 11x21 Level M
Bedroom 2: 15x10 Level U
Bedroom 3: 14x10 Level U
Bedroom 4: 11x13 Level U
Kitchen: 17x11 Level M
Laundry Room: 8x11 Level M
Living/Great Room: 18x14 Level M
Local Schools
High School: Monroe
Middle School: Monroe
Elementary School: Monroe
School District: Monroe
Listed By / Shown By
Listed By
Agency Name: EXP Realty, LLC
Agency Phone: 608-329-2200
Shown By
Agent Name: Ken Hirano
Agent Phone: Cell: (815) 985-7438
Agency Title: Dickerson & Nieman Realtors
Estimate Your Payment
Estimated Payment
$ 864.71 per month $511.66 Principal & Interest $286.00 Property Tax $67.05 Homeowner's InsuranceChange Payment Information

Ken Hirano
Office: (815) 308-0131 ext. 1131
Cell: (815) 985-7438
Voice Mail: (815) 985-7438
Email Me



This information, provided by seller, listing broker, and other parties, may not have been verified.
Copyright © 2026 South Central Wisconsin MLS Corporation. All rights reserved
Privacy Policy / DMCA Notice / ADA Accessibility


This site is hosted, designed and copyright
© 1994 - 2026 by
Delta Media Group, Inc. -- Patent Pending --
1416 23rd Avenue | MLS# 2033744
This single family home located at 1416 23rd Avenue, Monroe, WI 53566 is currently listed for sale with an asking price of $229,900. This property was built in 1890 and has 4 bedrooms and 1 full baths with 1412 sq. ft. 23rd Avenue is located within the Monroe school district. Search Monroe real estate on kenhirano.dickersonnieman.com today.