




BEDS3
BATHS2 full
SQUARE FEET1,886
MLS#2033860
STATUSActive
PROPERTY TYPEResidential - Single Family
SCHOOLJanesville
Listing Courtesy of:
Century 21 Affiliated
Agency Contact: Off: 608-756-4196

Property Description
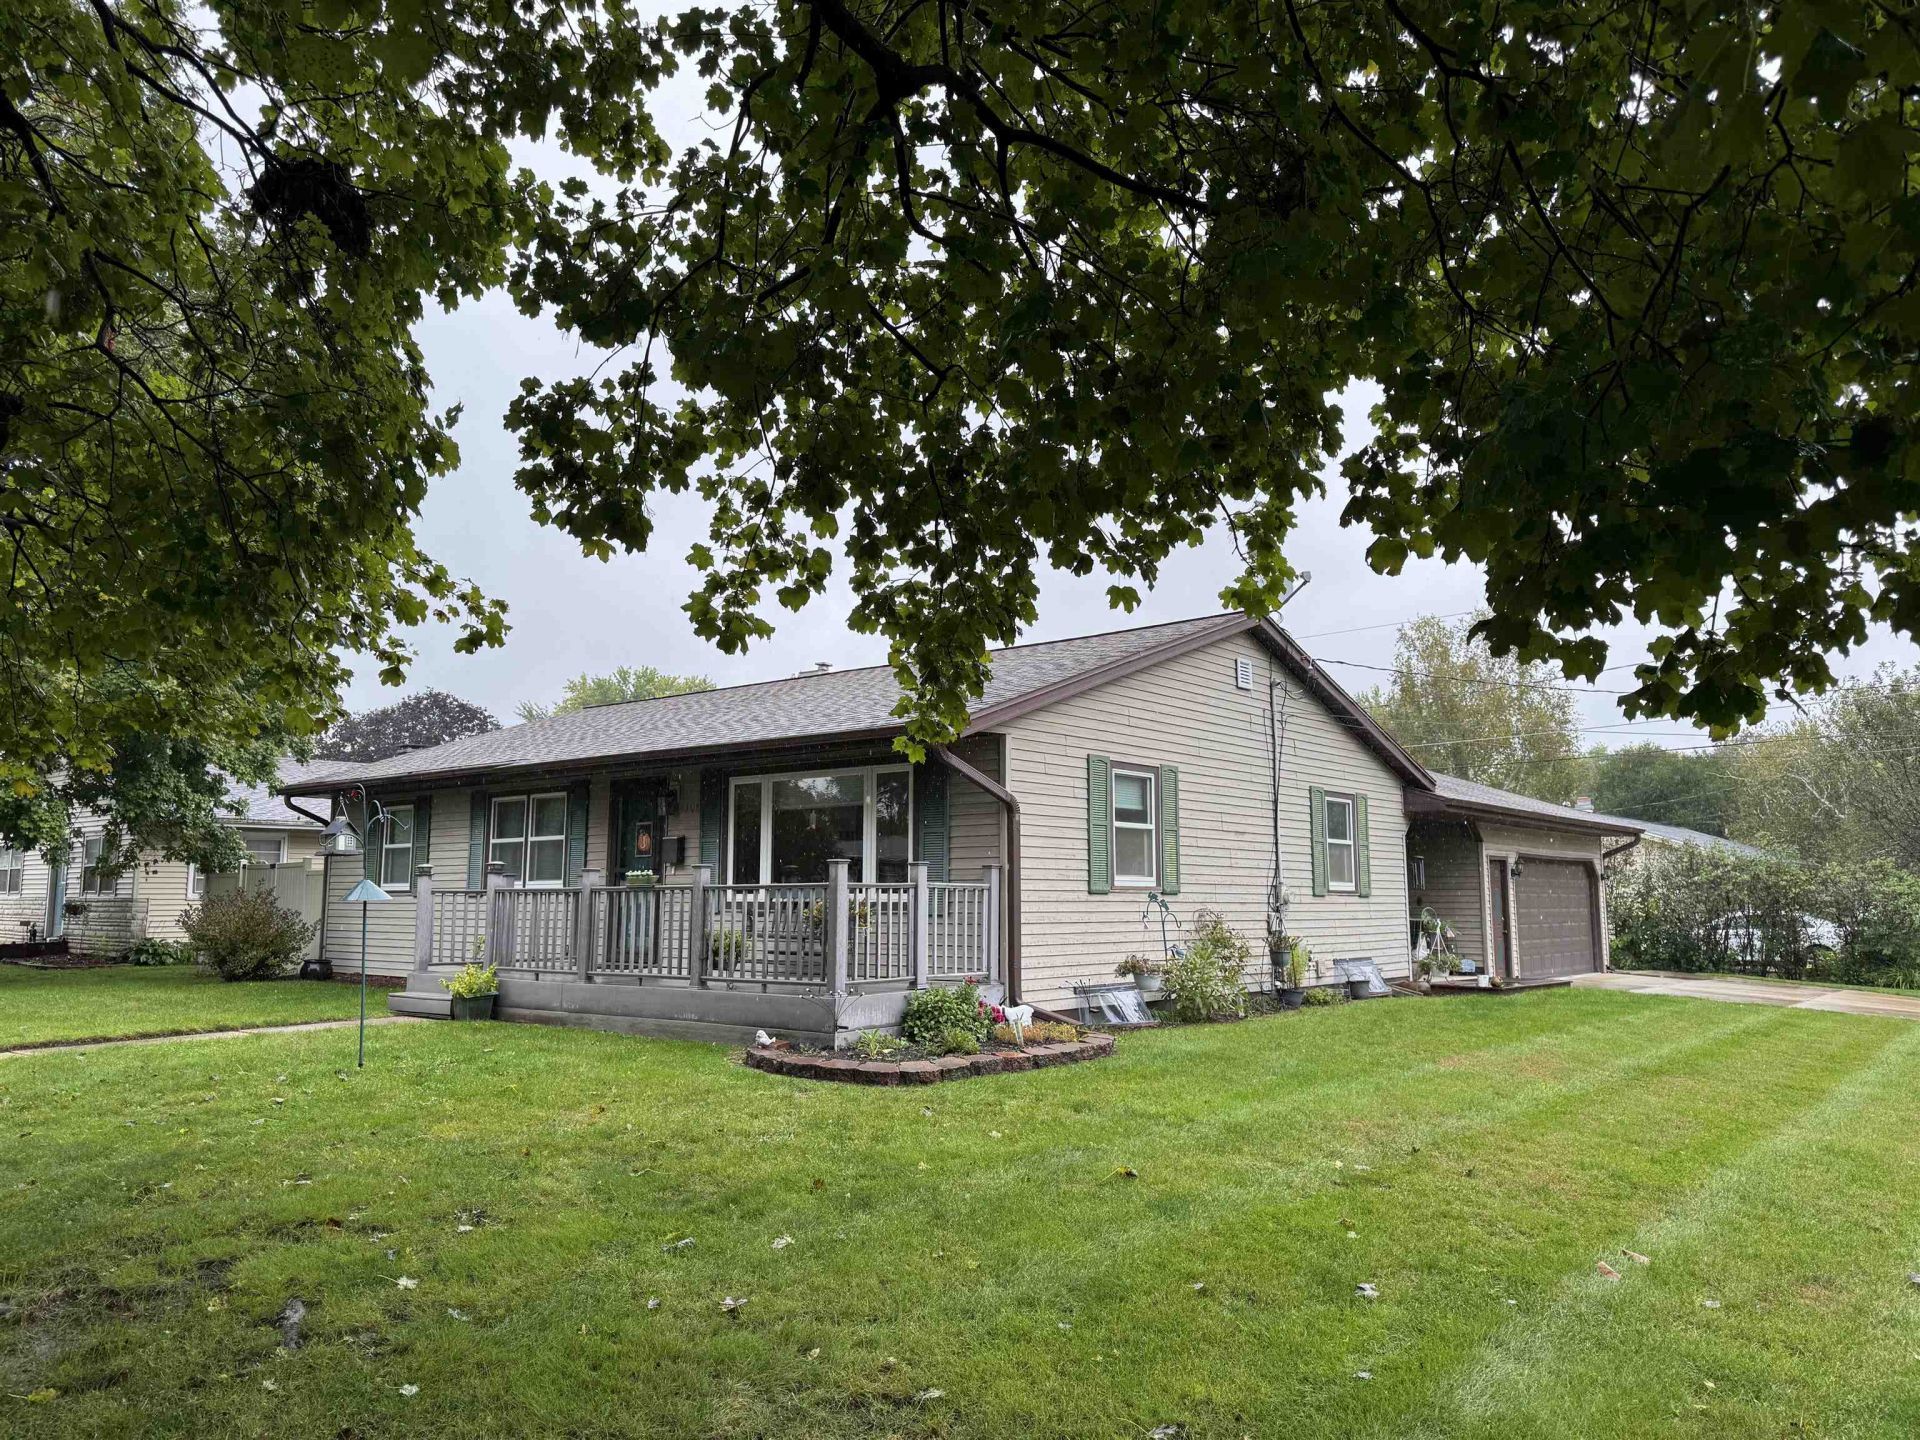
Impeccably maintained home for 39 years. Many updates include windows and roof (approx.15 years ago) Furnace and C/A 2 years, water heater 2 years. Beautiful hardwood floors, freshly cleaned carpets and plenty of space. Formal dining with patio doors to covered porch to enjoy morning coffee. Deck on the front of the home large enough to entertain. Main floor laundry room. Finished rec/family room in the lower level that includes a pool table, bonus room and full bath. Plenty of storage. Garage is 21x25 and heated. Upgraded electric to 200 amp. Expect to be impressed with all that is done here. Nothing to do but move in and enjoy!
Property Features
Property Type: Residential - Single Family
Fenced: Yes
Fuel Type: Liquid propane, Natural gas
Garage: 2 car attached
Lot Size:
Stories: 1.0
Taxes: $3,858
Year Built: 1959
Amenities
Vinyl
Aluminum/Steel
Feature Descriptions
Days on Site: 1
Exterior: Vinyl, Aluminum/Steel
Garage: 2 car, Attached, Heated, Opener
Heating/Cooling: Forced air, Central air
Outbuilding(s): Yes
Water/Waste: Municipal sewer, Municipal water
Room Sizes
Primary Bedroom: 12x11 Level M
Bedroom 2: 12x11 Level M
Bedroom 3: 10x11 Level M
Dining Room: 11x10
Family Room: 13x31 Level L
Kitchen: 11x12 Level M
Laundry Room: 13x9 Level M
Living/Great Room: 19x16 Level M
Local Schools
High School: Parker
Middle School: Franklin
School District: Janesville
Listed By / Shown By
Listed By
Agency Name: Century 21 Affiliated
Agency Contact: Off: 608-756-4196
Shown By
Agent Name: Ken Hirano
Agent Phone: Cell: (815) 985-7438
Agency Title: Dickerson & Nieman Realtors
Estimate Your Payment
Estimated Payment
$ 1,051.25 per month $645.19 Principal & Interest $321.50 Property Tax $84.55 Homeowner's InsuranceChange Payment Information

Ken Hirano
Office: (815) 308-0131 ext. 1131
Cell: (815) 985-7438
Voice Mail: (815) 985-7438
Email Me



This information, provided by seller, listing broker, and other parties, may not have been verified.
Copyright © 2026 South Central Wisconsin MLS Corporation. All rights reserved
Privacy Policy / DMCA Notice / ADA Accessibility


This site is hosted, designed and copyright
© 1994 - 2026 by
Delta Media Group, Inc. -- Patent Pending --
1304 Manor Drive | MLS# 2033860
This single family home located at 1304 Manor Drive, Janesville, WI 53548 is currently listed for sale with an asking price of $289,900. This property was built in 1959 and has 3 bedrooms and 2 full baths with 1886 sq. ft. Manor Drive is located within the Janesville school district. Search Janesville real estate on kenhirano.dickersonnieman.com today.